Open office floors
Columns sit near the façade and along the lift and stair core, leaving a clear central span, so a plate can be planned your way.


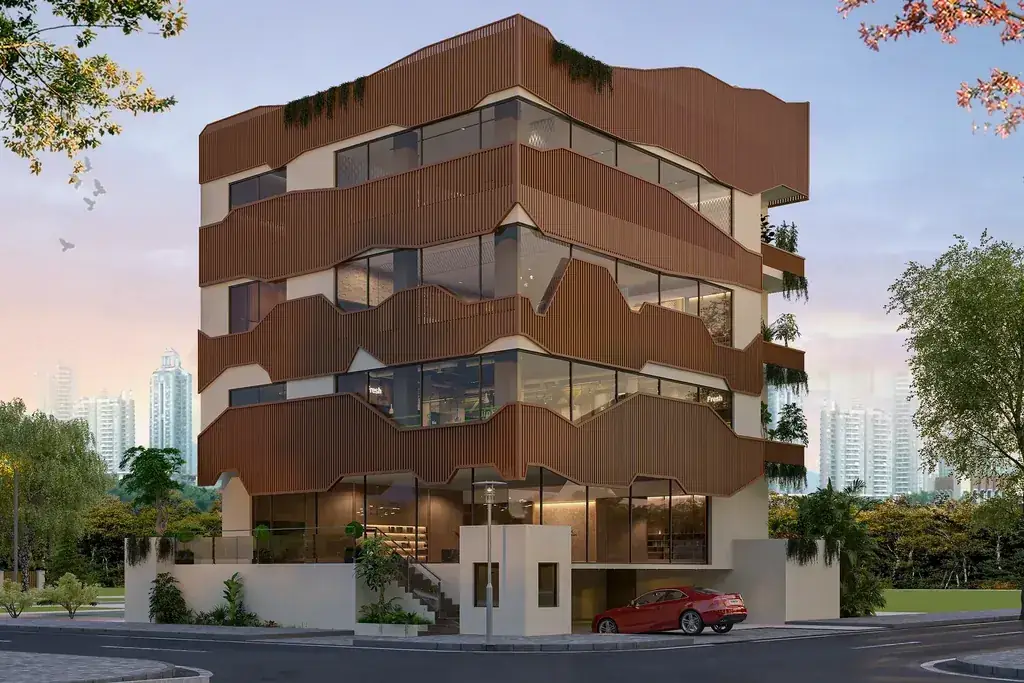
#494, 15th Main Road, 3rd Stage, 1st Block, Basaveshwara Nagar, Bengaluru 560079
Leasing rates on request, we reply within hours.
A corner plot where busy shopping streets meet a quiet, well-off residential area. Shops at street level, offices above.
Roads on two sides (about 41 ft and 39 ft). More signage and visibility than a single-road plot, with separate approaches for shoppers and offices.
Rajaji Nagar and Mahalakshmi on the Green Line, with interchanges at Majestic (Purple Line) and RV Road (Yellow Line, for Electronic City).
Source: Green Line, Namma Metro · BMRCL
Rajajinagar IT Park is about 2 km away; the Peenya employment belt lies just north.
Orion Mall, Lulu Mall and Mantri Square within a few kilometres; schools, hospitals and parks close by.
Apartments in Basaveshwara Nagar appreciated about 9.6% over the past year, on an established, built-up base where land is limited.
Approval documents are shared with your advocate on request, and every construction stage is dated and posted as it happens.
Connectivity, appreciation and locality figures are drawn from publicly available third-party sources and are indicative only. They are not advice and not a guarantee of returns, real-estate investments carry market risk. Please verify independently before acting.
* Based on independent, publicly-sourced reporting on the area — see “What’s shaping Basaveshwara Nagar” below. No returns are promised or implied. Any figures shared are illustrative; verify independently before deciding.
The Rajaji Nagar–Basaveshwara Nagar belt is one of West Bengaluru’s oldest planned, consistently well-off areas: offices, good homes and quality shops, anchored by Orion Mall.
Behind the building, a quiet, green residential area: local customers on the doorstep of every shop.
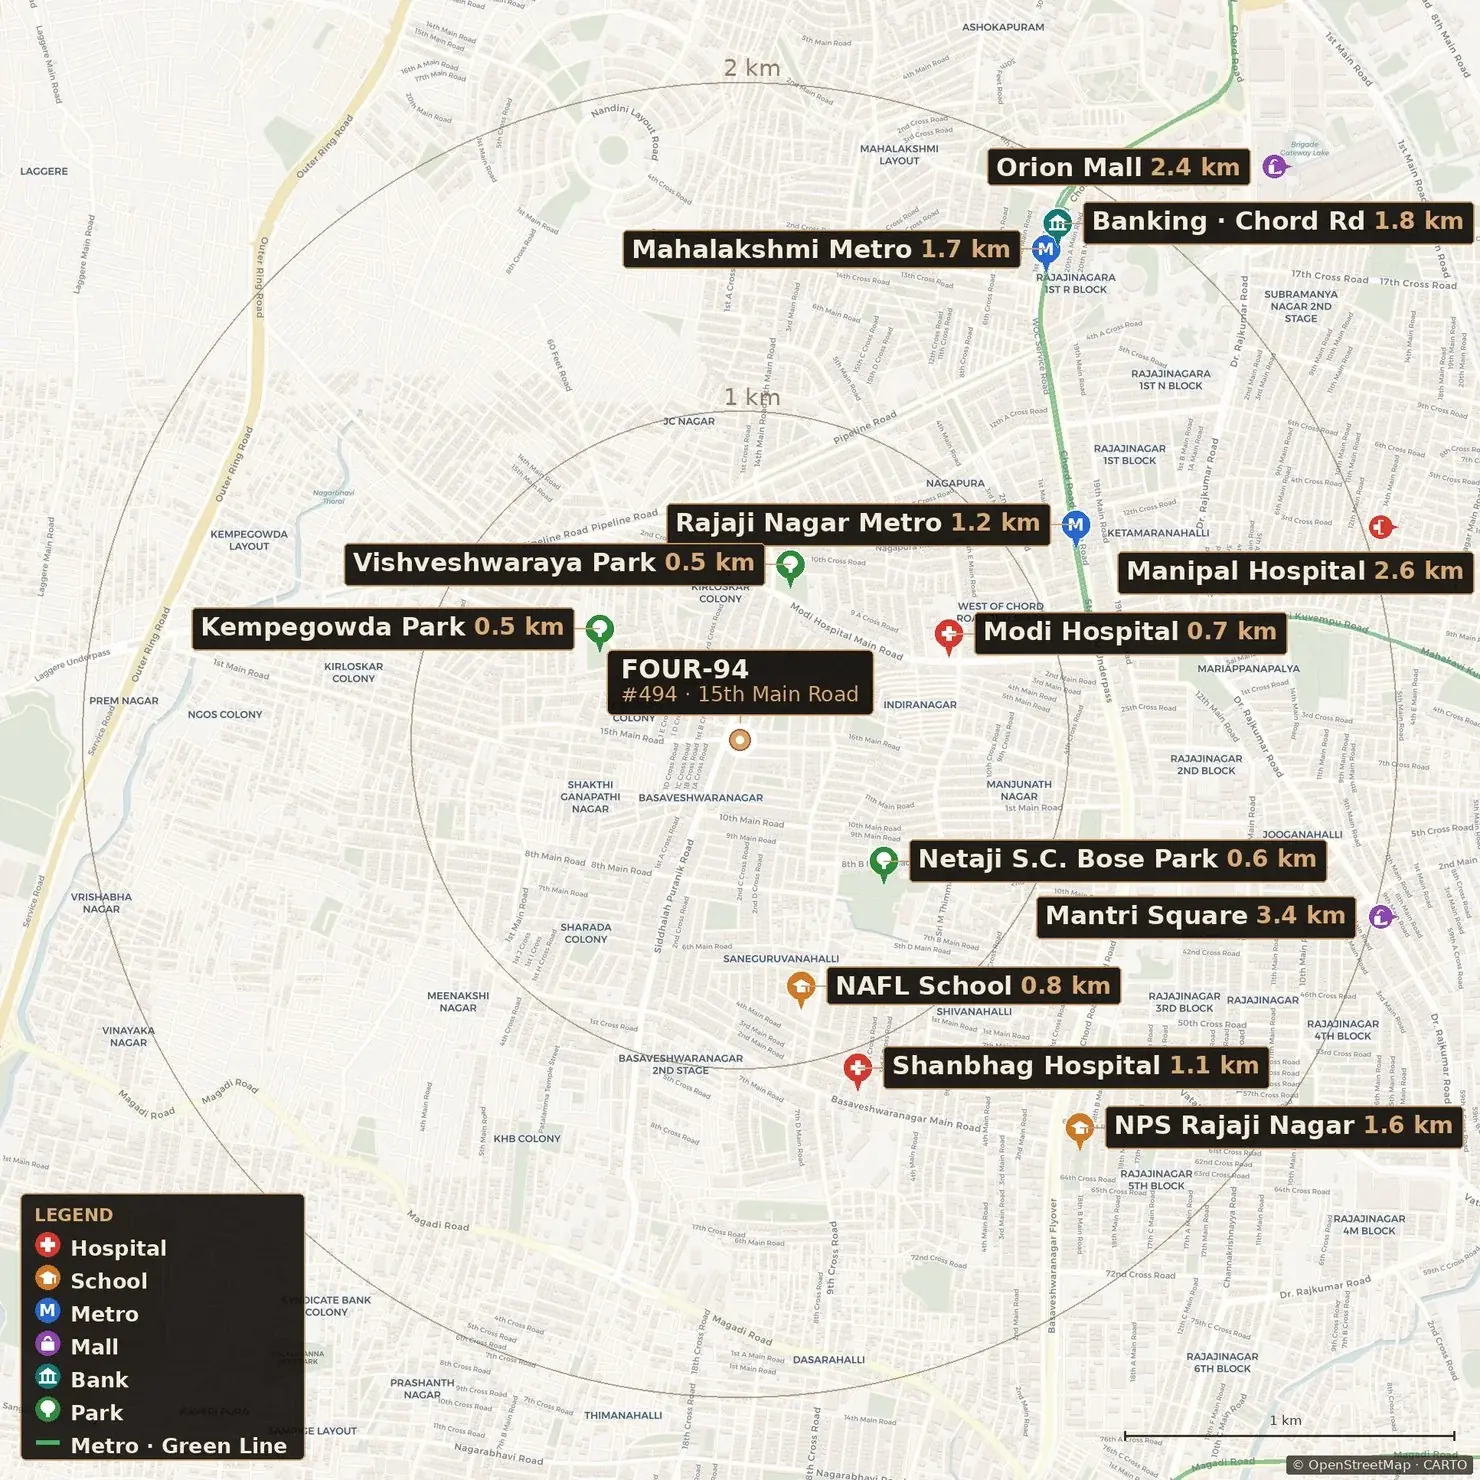
Madavara · Peenya · Yeshwantpur · Mahalakshmi on your doorstep · Rajaji Nagar on your doorstep · Majestic interchange · KR Market · Lalbagh · Jayanagar · RV Road interchange · Banashankari · Silk Institute
From Rajaji Nagar and Mahalakshmi, the Green Line runs north to Yeshwantpur and Peenya, and south through Majestic to Jayanagar, Banashankari and Silk Institute. Change at Majestic for the Purple Line (City Railway Station, MG Road, Indiranagar, Whitefield) and at RV Road for the Yellow Line to Electronic City. KSR Bengaluru City Railway is beside Majestic (~7 km); Vayu Vajra coaches run from Majestic to Kempegowda International Airport (~35 km).
Distances are approximate, by road. The full location guide
FOUR·94, as of October 2026: foundation, basement and ground floor complete; first-floor shuttering in progress. Every stage is dated and posted as it happens.
Straight from site, newest first, unedited.
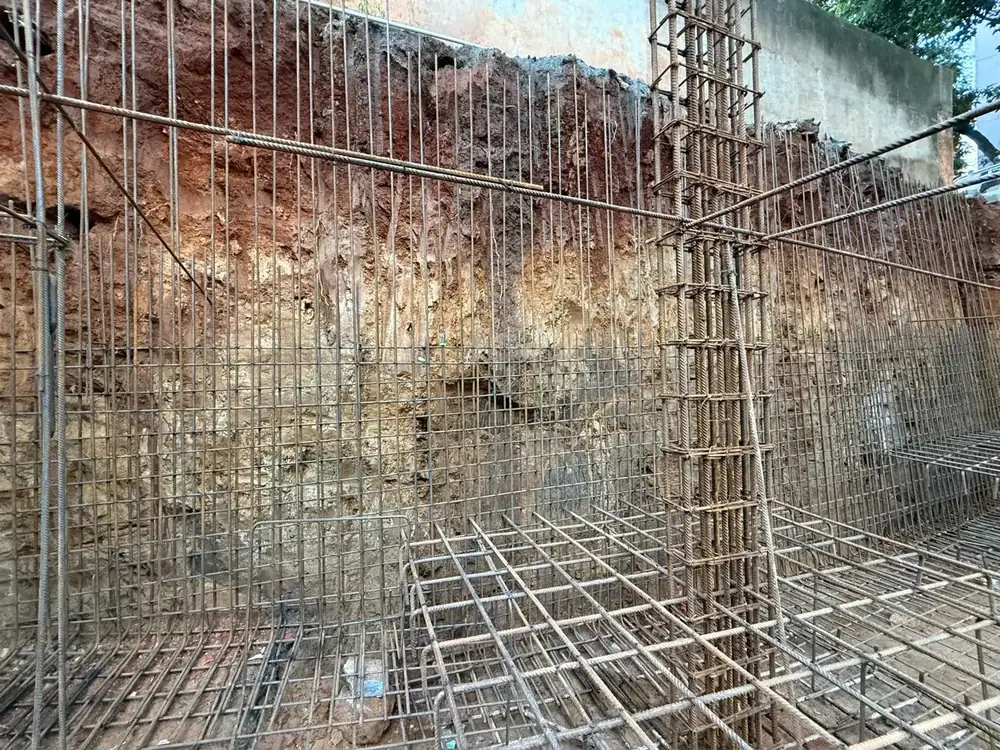 Jun 2026 · Foundation reinforcement
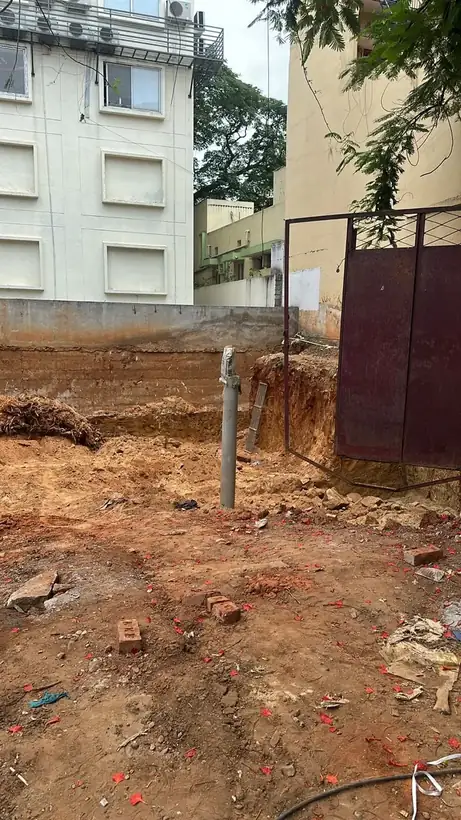 Jun 2026 · Basement excavation
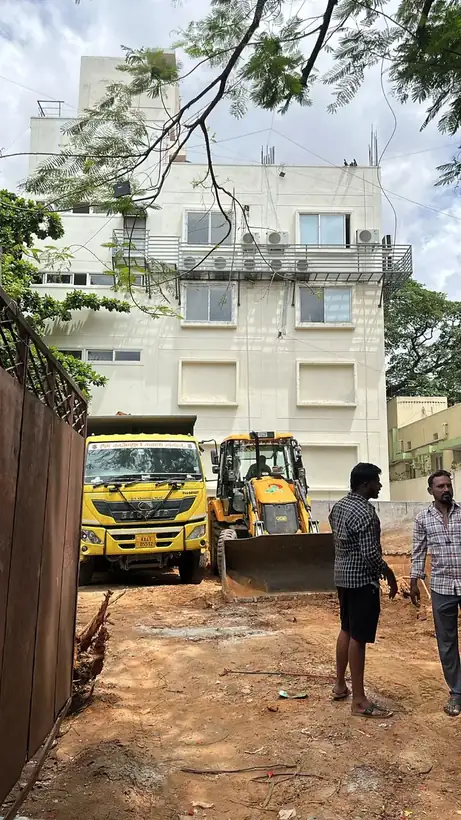 Jun 2026 · On site
Columns sit near the façade and along the lift and stair core, leaving a clear central span, so a plate can be planned your way.
Roads on two sides (about 41 ft and 39 ft), for frontage and signage to both streets.
A reinforced-concrete frame, basement to third floor. Come and inspect it.
Artist impressions, indicative and subject to approvals. Take the cinematic tour
Choose a floor. First to third share one plate.

~2,135 sq ft
~2,135 sq ft
~2,135 sq ft

~1,808 sq ft

8 cars
Plans and dimensions are indicative and subject to final construction drawings.
What the building is made of and what it runs on, line by line.
Source: architect’s drawings (Apr 2026) and site status as of October 2026. Floor areas and dimensions are indicative and subject to final construction drawings. Brochure (PDF)
Shops at street level, offices above, on plates that can be divided. Non-competing businesses side by side, each with its own access.
Showrooms and bank branches on the corner, with signage to two streets.
Clinics, studios and consultancies, with visibility, basement parking and a well-off local catchment.
Professional firms and wealth advisory, on dual-aspect upper floors.
As of October 2026, the foundation, basement and ground floor are complete and first-floor shuttering is in progress. Completion is targeted for Q1 2028; the progress log is updated as each stage advances.
For lease: part of a floor, a whole floor or the whole building, as a lease, pre-lease or build-to-suit. Whole-building & anchor-tenant options →
FOUR·94 is Basement + Ground + 3 floors on a corner plot with roads on two sides, with shops at street level and office floors above.
Two road faces mean more signage and visibility than a single-road plot, and separate approaches for retail and office visitors.
Approval documents are shared with your advocate on request.
Yes, request the project brochure above, or book a meeting with the founder’s team on WhatsApp.
Approval documents are shared with your advocate on request. Have your own advocate verify everything before you commit.
The land is held on a registered katha. We’ll hand over the title documents and the encumbrance certificate so your own advocate can verify everything independently before you commit.
The building is designed by a licensed architect, and construction runs under the supervision of a registered structural engineer. We’ll introduce you to the team on a site visit.
Q1 2028 is the target we are working toward, and the progress log updates as each stage completes, so you can check rather than take our word. Any firm timeline sits in your agreement; we don’t promise what we can’t put in writing.
Payments are linked to construction milestones and set out in your agreement. We never ask for unaccounted cash, and every payment is receipted. Have your advocate verify the documents first, then proceed only on paperwork you’re comfortable with.
Yes, it’s the best way to judge it for yourself. Book a site visit and we’ll arrange a time that suits you.
Independent reporting on the market and infrastructure around FOUR·94. Verify the story for yourself.
The structure, the frontage and the papers in one visit. Tell us when suits you; we usually reply within a couple of hours.
This has reached the Ameya team directly, we usually reply ourselves within a couple of hours. Prefer an instant reply? Message us on WhatsApp.
Quick answers about our developments
A visit or a conversation, we’ll reach out
The Ameya team will reach out shortly. For an immediate reply, WhatsApp us.
Basaveshwara Nagar · Commercial
Thank you.
Your Basaveshwara Nagar (FOUR·94) brochure is ready, download it below. We’ll also be in touch shortly.
View the memorandum →Prefer a quick reply? Message us on WhatsApp.
