

Single anchor lease
The whole B+G+3 as one identity — signage on both roads, full control of the address.
A neighbourhood grew for four decades around one quiet corner. We built what it deserved — and published every paper that proves it.
II The Corner
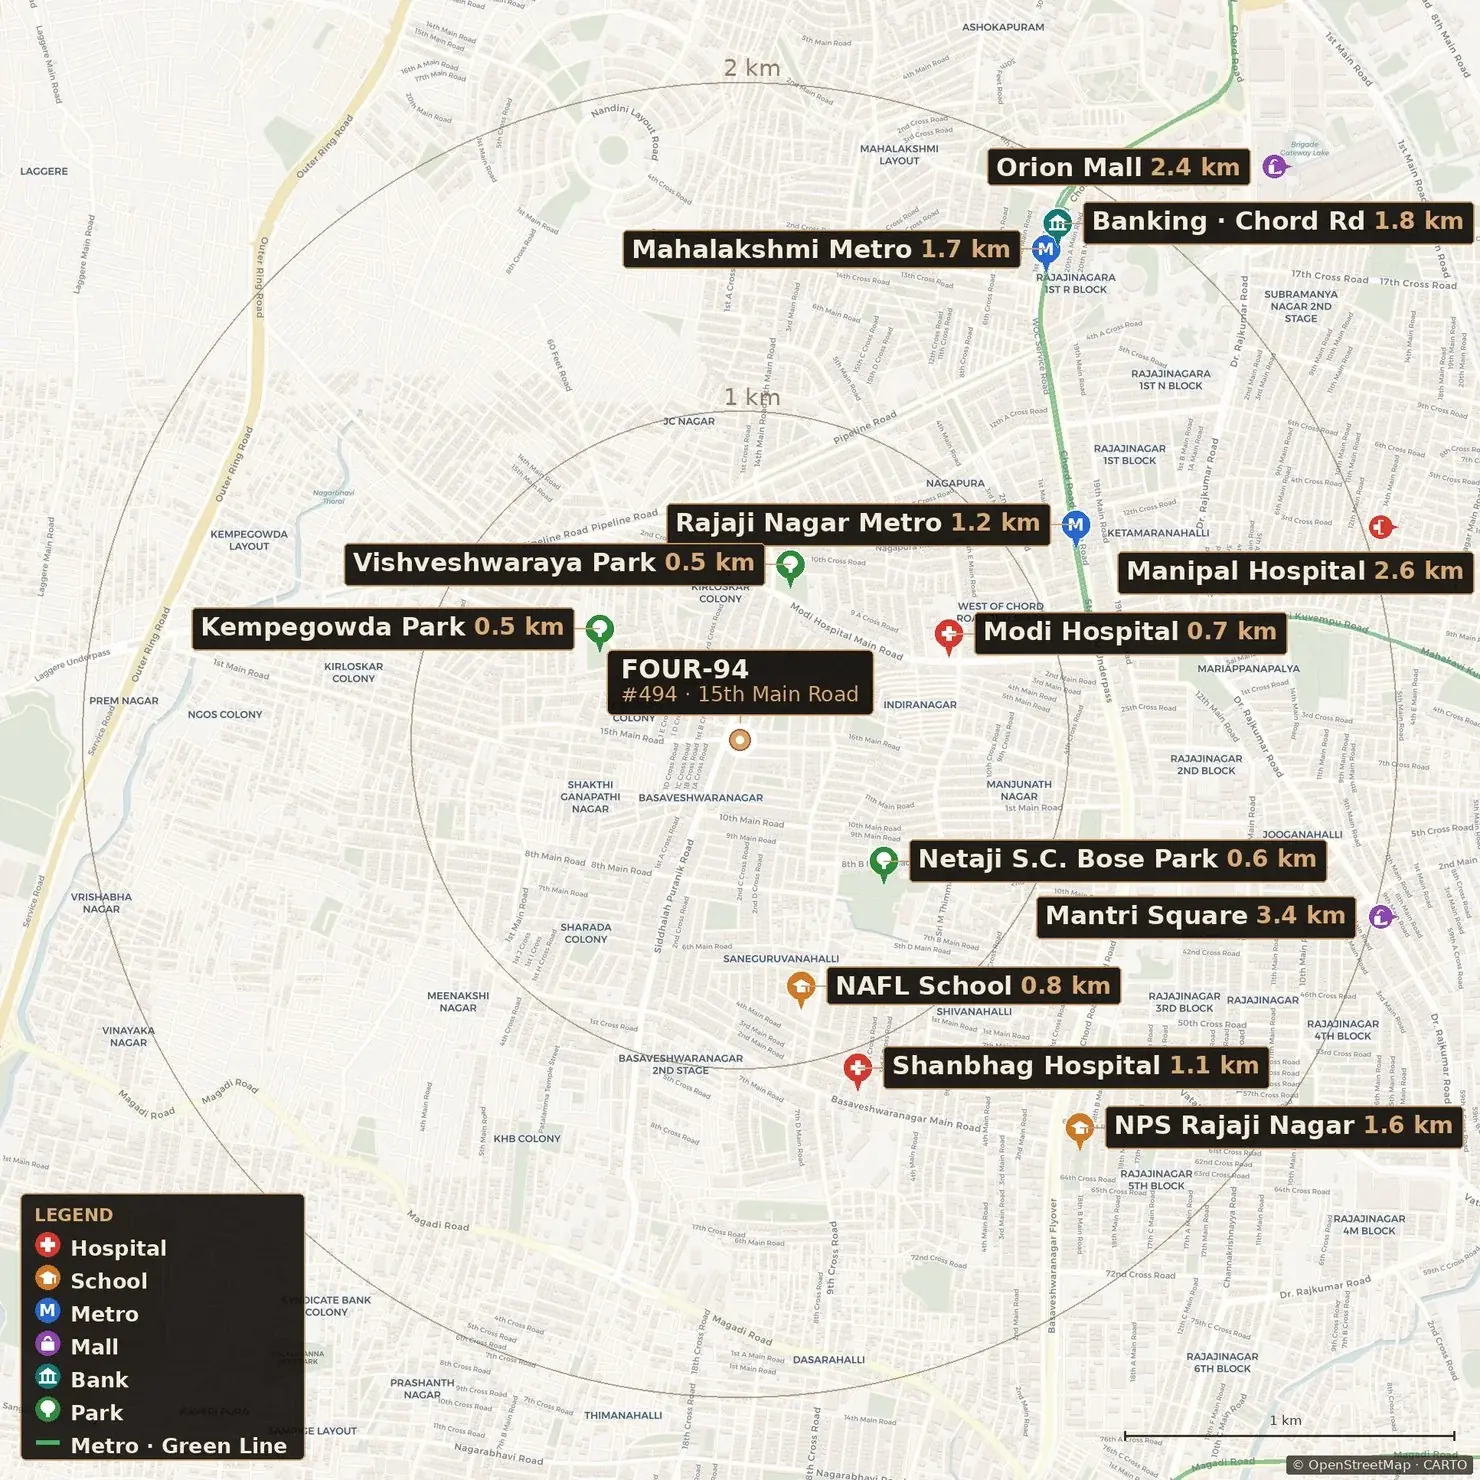
Most teasers hide. This one has a pin. Stand where two wide roads meet in one of West Bengaluru's most established neighbourhoods, and you understand the geometry: visibility in two directions, a frontage that never sleeps.
III The Object
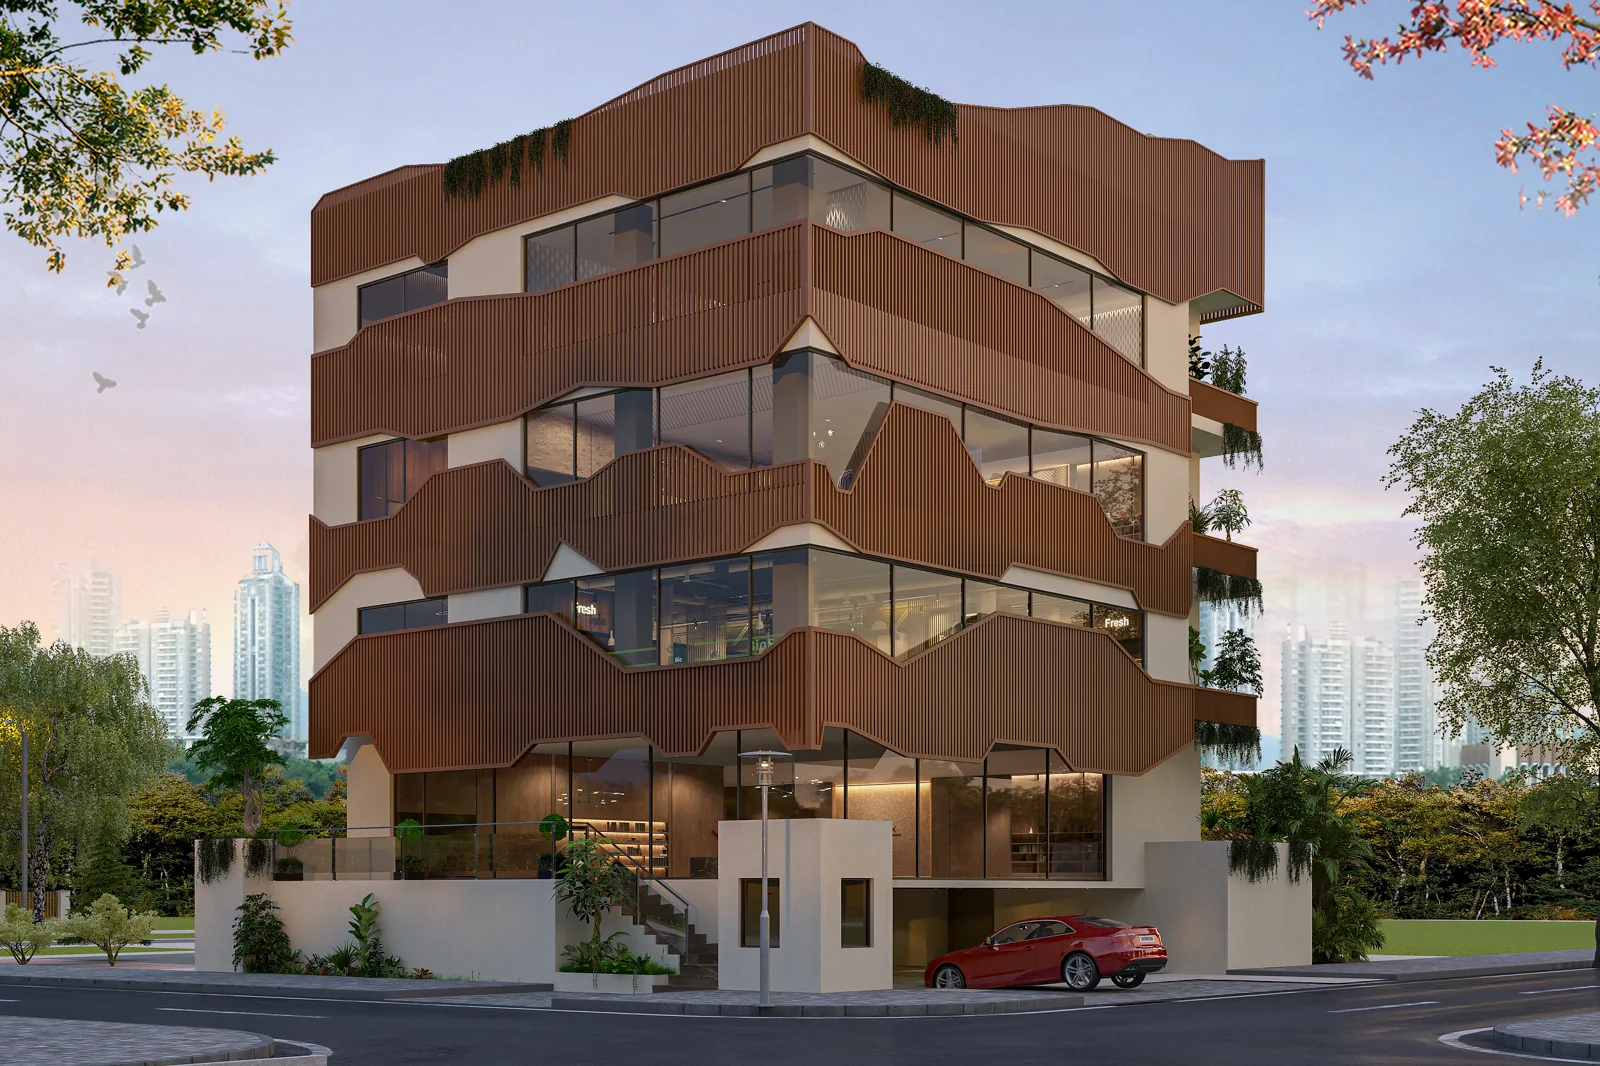
The office floors of FOUR·94 are drawn as open plates: columns sit near the façade and along the lift and stair core, and the middle of the floor is clear. Your layout answers to your business, not to a structural grid drawn before you arrived.
Retail and dining live at grade on about 1,808 square feet with two frontages. Three office floors of about 2,135 square feet each rise above. One company can take a floor — or put its name on the whole corner.
IV The Conviction
“A building is a promise you can walk into. We intend to keep ours — in the open, and for decades.”

Title and approval documents are shared with your advocate on request, before any lease conversation is concluded.
No call centre. A named person answers, usually within a couple of hours — and we publish our average reply time every month, whether it flatters us or not.
Built, Owned & Managed by Ameya Heights. The team that signs your lease remains accountable for the building — no absentee landlord, no third-party handoff.
V The Proof
We are a new name with zero finished buildings — so we earn trust the checkable way. Site visits start at a table with the papers, then the walk. Bring your lawyer and a tape measure; we'll make the tea.
Every claim on this page maps to a document we can show you or a line in the architect’s drawings. When something is an artist's impression, it says so beneath the image.
Read the Quality & Trust standard →
See what visitors say on Google →
VI The Gallery
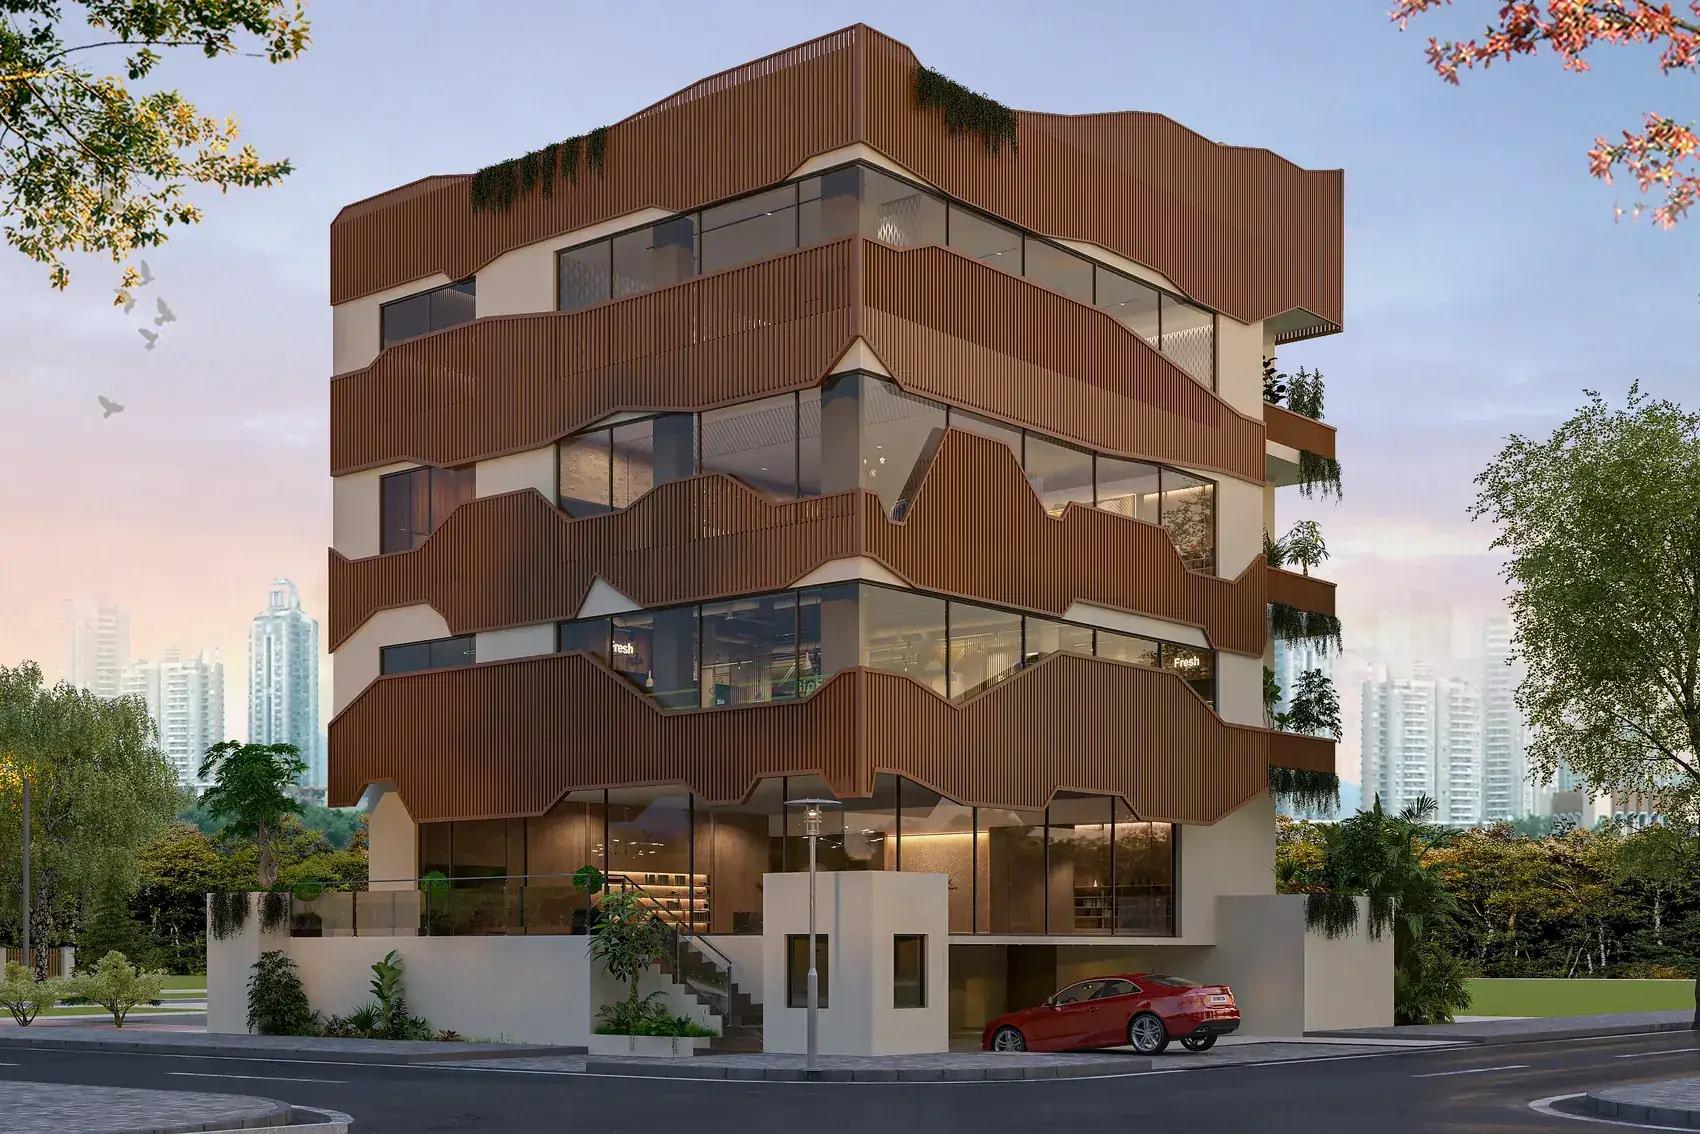
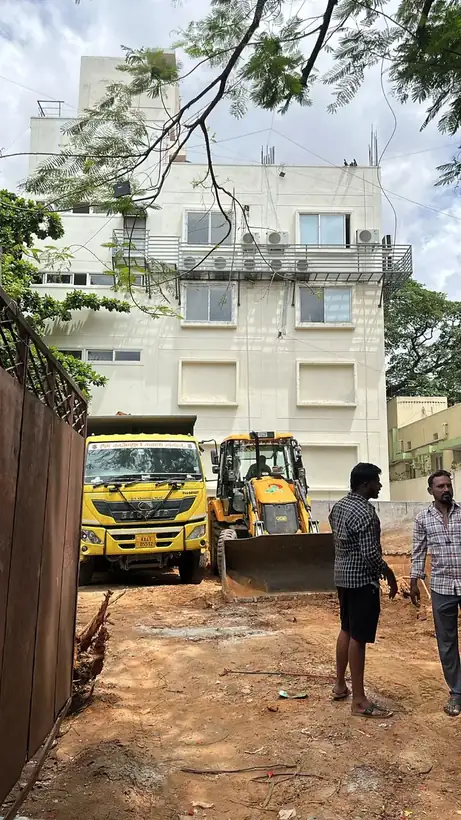
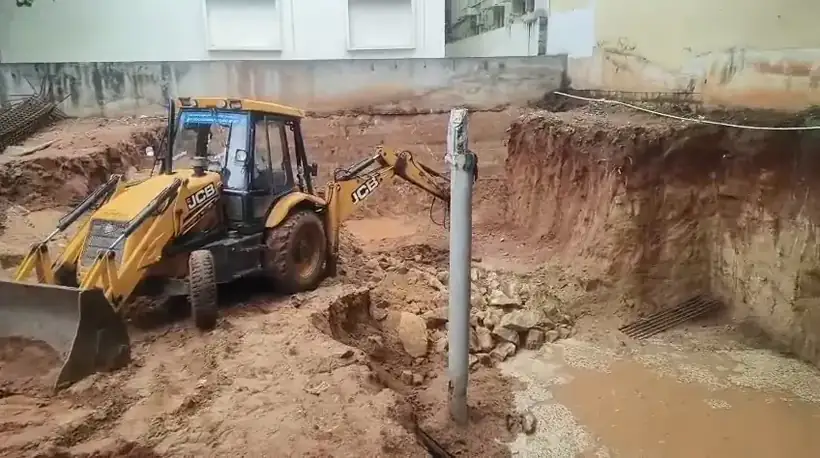
Drag · scroll · every render labelled, every photo real
VII The Invitation
The whole B+G+3 as one identity — signage on both roads, full control of the address.
Secure specific floors ahead of completion. Ground and first can be combined.
Open office floors shaped to your brief before completion (target Q1 2028).
Corners like this don't repeat — the neighbourhood is already built.
The last frame is yours
Tell us the space you need — a shop, a floor, the whole corner. A named person replies, usually within a couple of hours, with rates, plans and visit slots.
Questions, answered plainly
A standalone B+G+3 commercial building with open office floor plates, on a corner plot with roads on two sides (about 41 ft and 39 ft) at #494, 15th Main Road, Basaveshwara Nagar, Bengaluru 560079. Retail and dining at grade, offices above. Target completion Q1 2028.
Rates are on request — quoted to your floors, term and fit-out rather than published as a one-size number. Ask, and a named person replies within hours.
That is the entire idea. Approval documents are shared with your advocate on request, and site visits start with the papers. Bring the toughest reader you know.
We do. Built, Owned & Managed by Ameya Heights — the team that signs your lease stays accountable for the building.
A named person answers — usually within a couple of hours. Choose a thread, or just say hello.
Send me the document pack Book a site visit — papers first Talk rates for my requirement I have a harder question